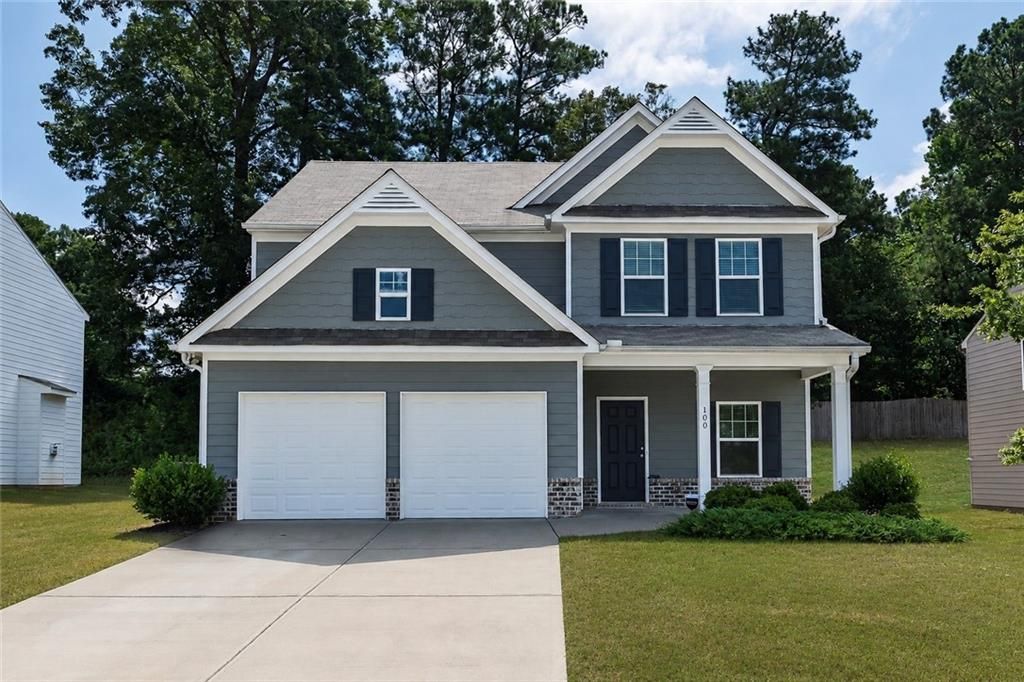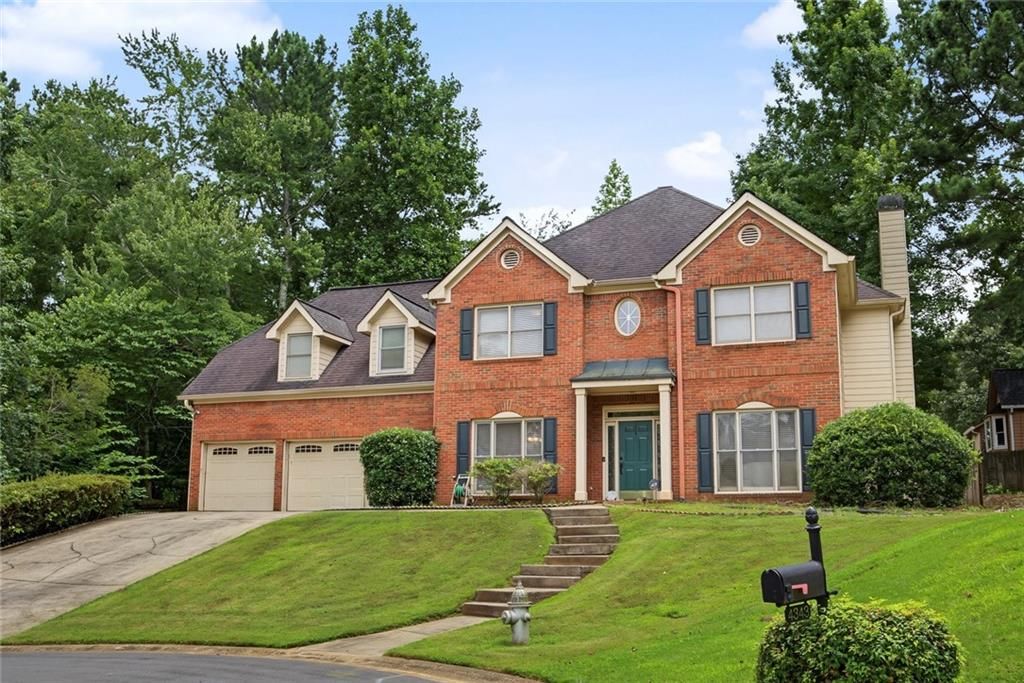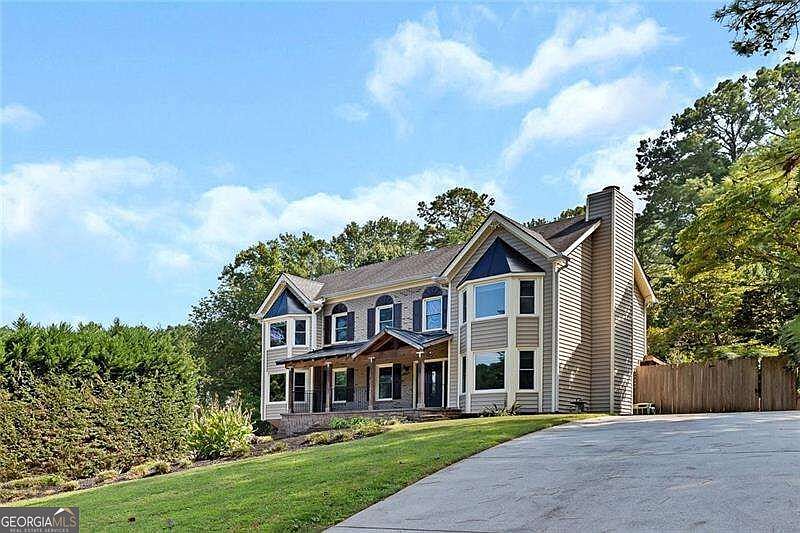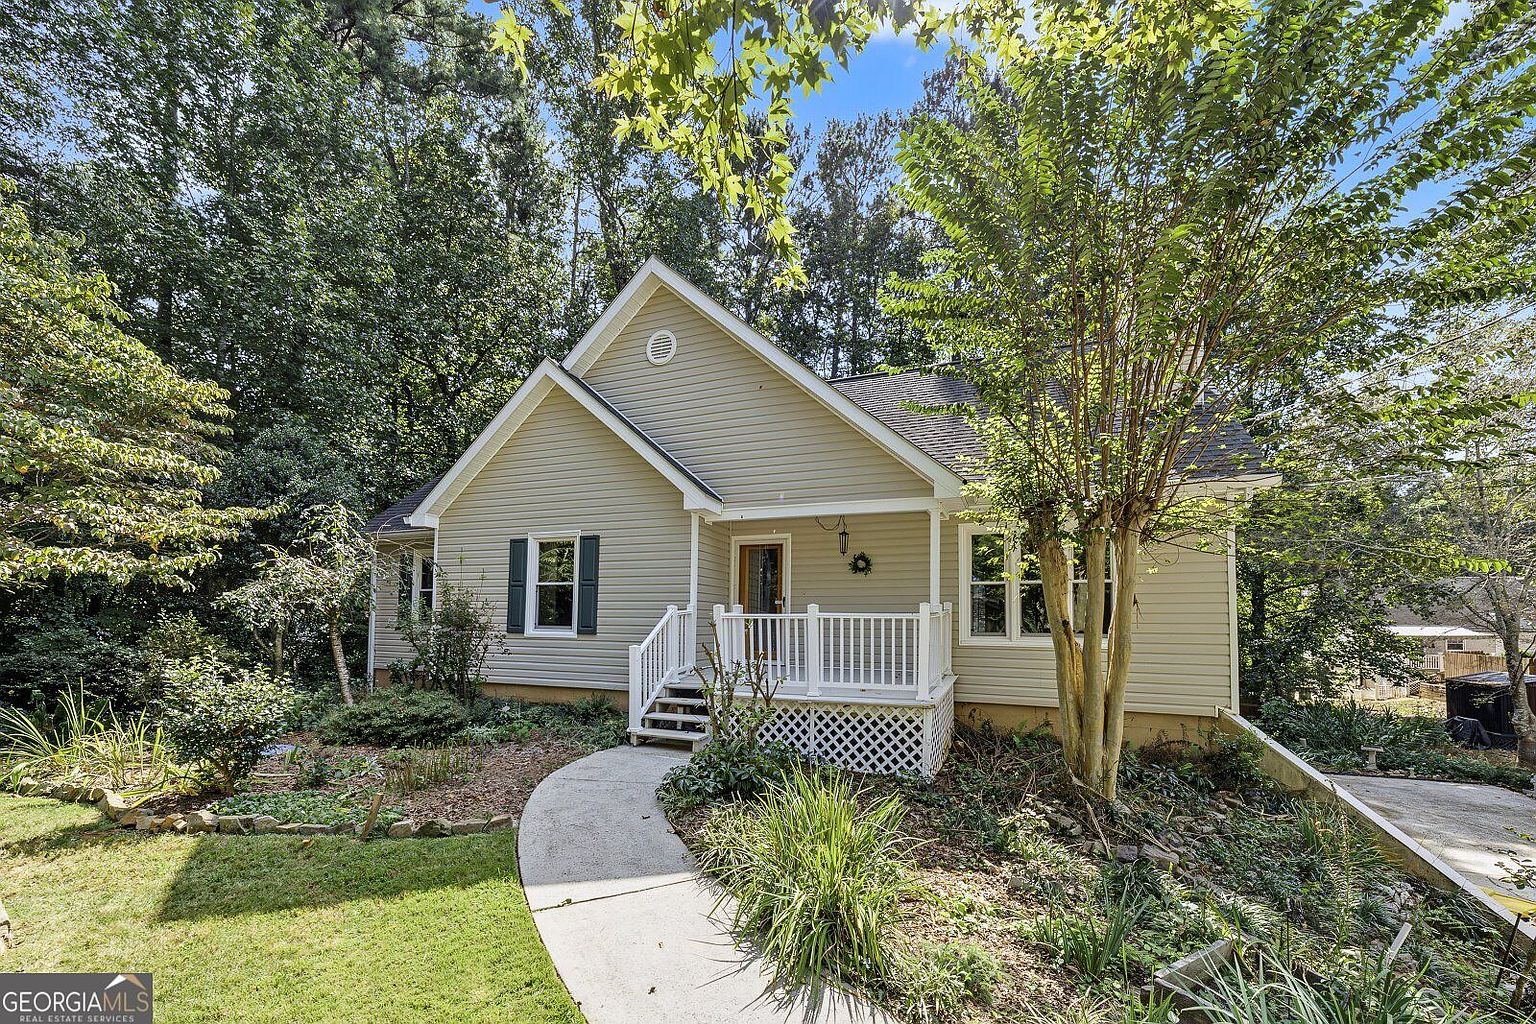
- Price
- $821,400
- Beds
- 5
- Baths
- 4
- Interior
- 3,680 sq ft
- Per sq ft
- $223
- Built
- 2026
Listing courtesy of Emerald Properties, Inc.·Listed by HELENA HARRIS·MLS® 7858721·Last updated Oct 24, 2026
About this property
New neighborhood in popular Canton, Cherokee County!
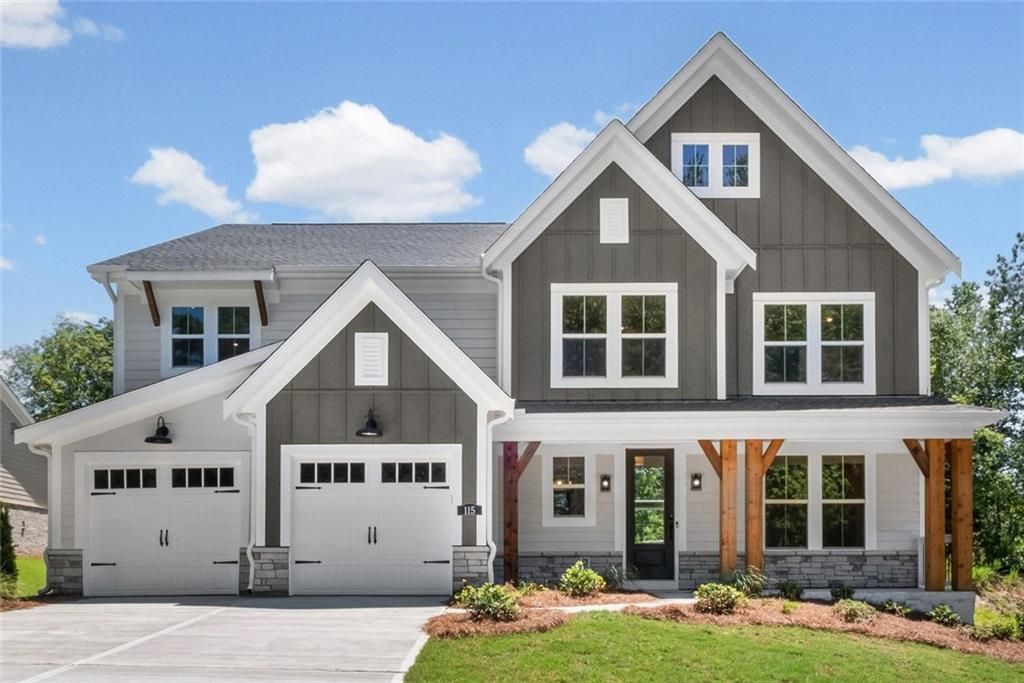
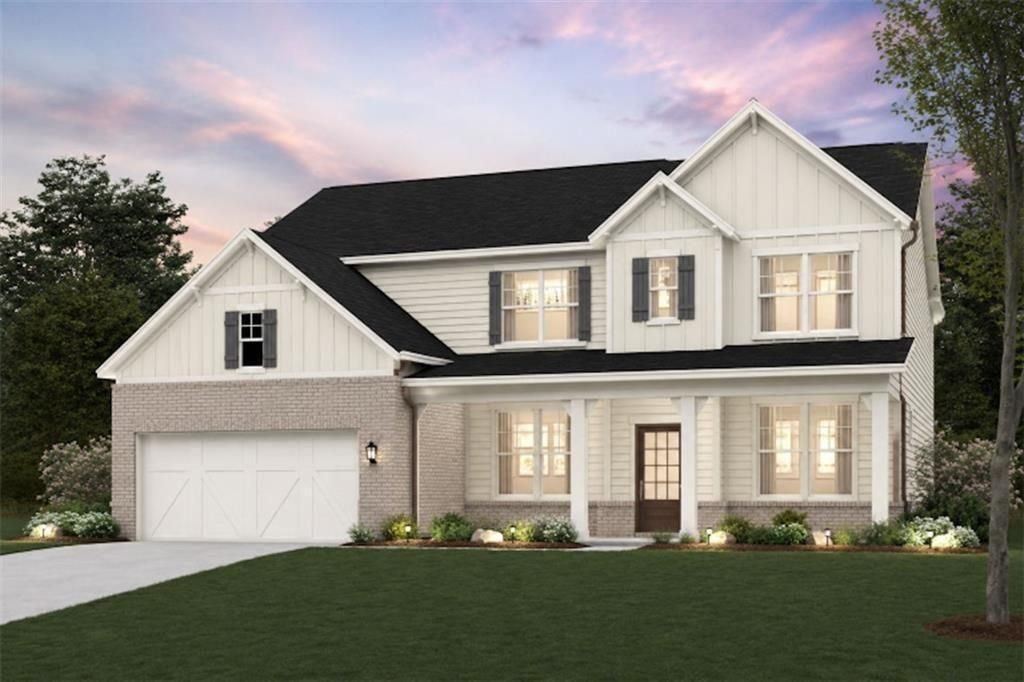
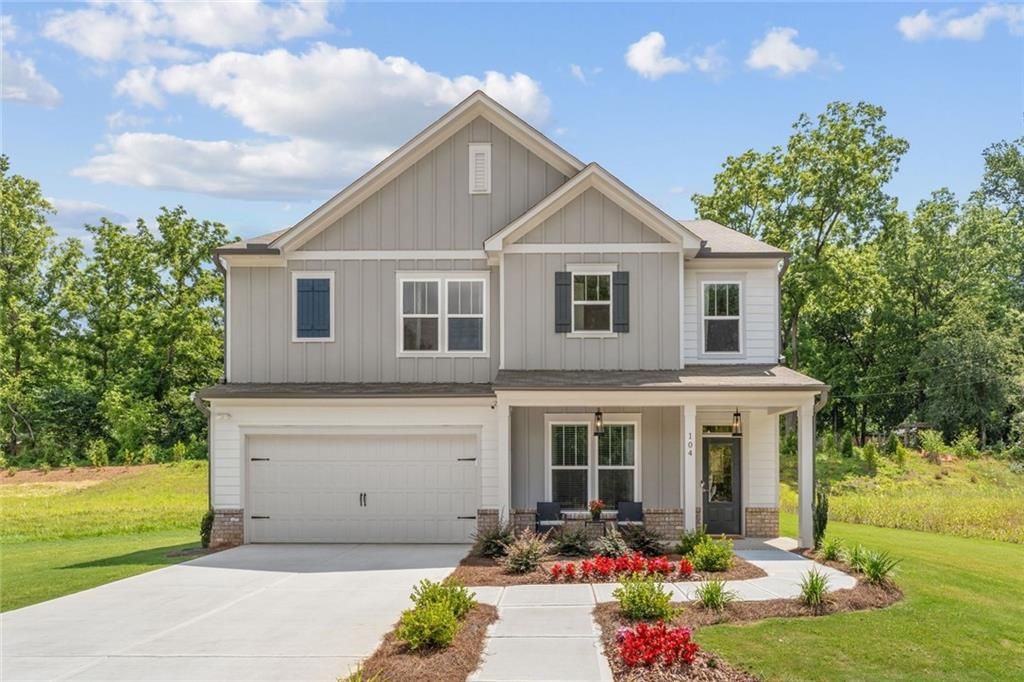
Close to downtown Canton and The Mill on Etowah. Local, award-winning O'Dwyer Homes offers you the ability to personalize your new home! The homeowner favorite, the Dunmore home is always a popular pick due to its connected floor plan! Fantastic flow to this home from the moment you enter the foyer and appreciate the open plan family, dining room and family-sized kitchen with expansive island. Loads of counterspace and cabinetry plus large walk-in pantry. Outdoor living with a large deck and covered, screened-in porch offers you the opportunity to unwind and enjoy the beautiful private wooded backyard. There is also a home office/bedroom on the main + full bath with shower. The bedroom level of the home has the added benefit of a fantastic flex space which makes a great kids' hangout, even home office. The primary suite pampers with a luxurious bath that features a freestanding tub and large shower enclosure! It's gorgeous! All this on a full unfinished daylight basement! Heat pump already installed! Bridgeview is an amenities-rich community with heavily wooded homesites, plenty of streams, dog park, fire pit gathering area and walking trails. Don't miss out! Prefer to build? You can select your home plan (including primary on main) and homesite. Presales begin in the mid $500s! Open daily except Wednesdays and Thursdays.
Details
- Bedrooms
- 5
- Bathrooms
- 4
- Interior area
- 3,680 sq ft
- Price per sq ft
- $223
- Type
- House
- Parking spaces
- 2
- Year built
- 2026
- MLS® number
- 7858721
- Listing type
- Sale
- Listed
- Oct 23, 2026
- Days on market
- 13
- Last updated
- Oct 24, 2026
Interested in this home?
Team Jackson Sells Atlanta isn't the listing agent. Team can book your showing and represent you as your agent.

Estimate payments
An estimate only. Rates and terms come from your lender.