- Price
- $707,140
- Beds
- 5
- Baths
- 4
- Interior
- 3,403 sq ft
- Lot
- 14,810 sq ft
- Per sq ft
- $208
- Built
- 2026
Listing courtesy of CCG Realty Group, LLC.·Listed by HANNAH WHITEMAN·MLS® 7804523·Last updated Oct 24, 2026
About this property
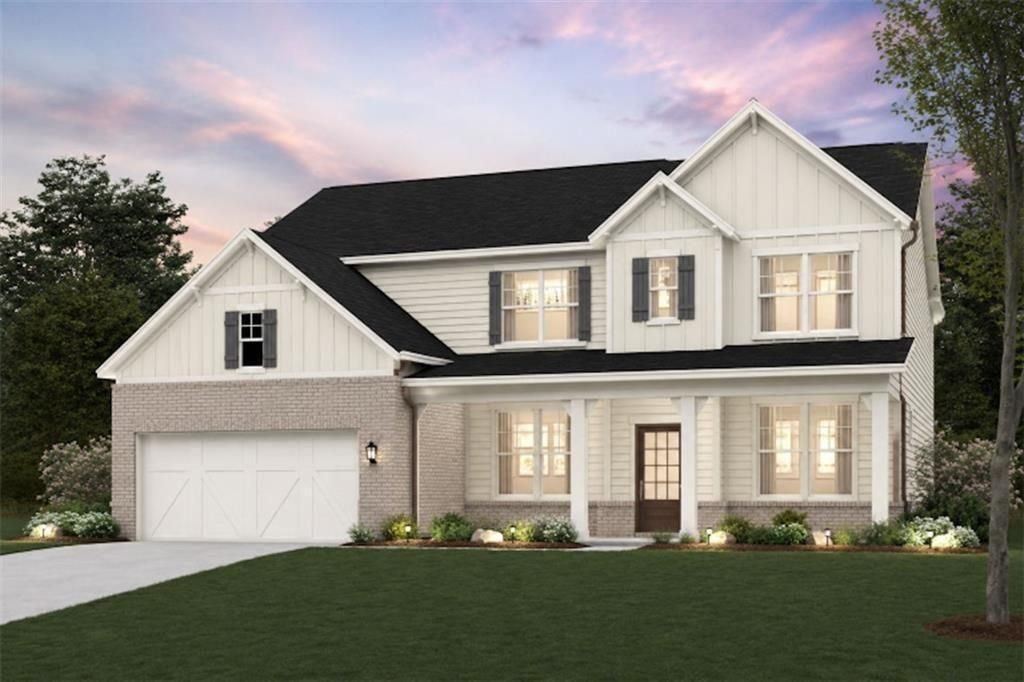
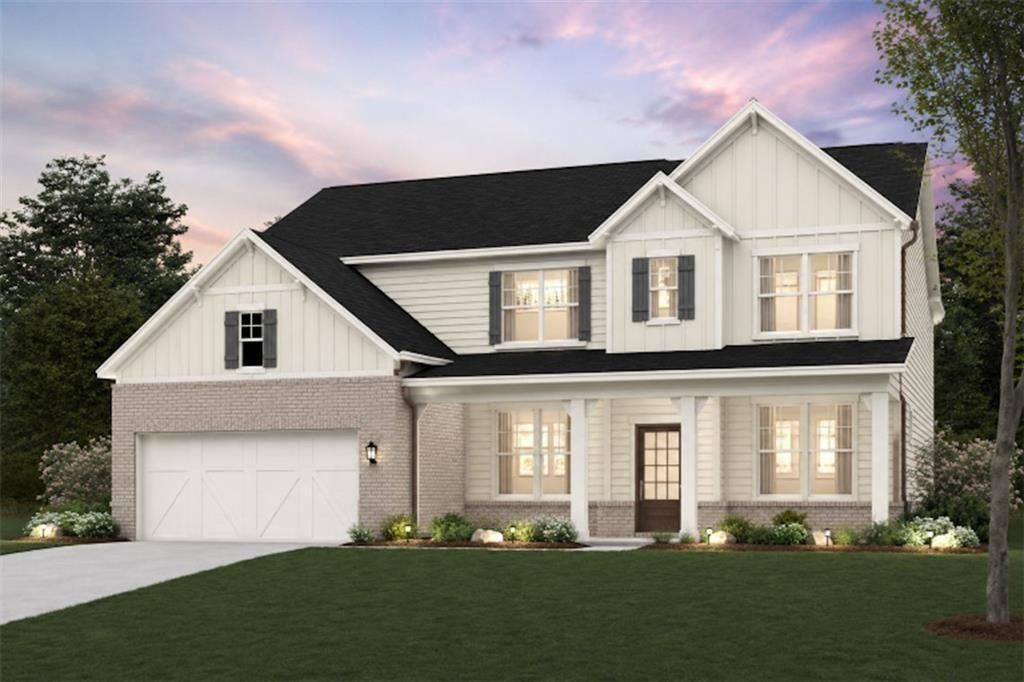
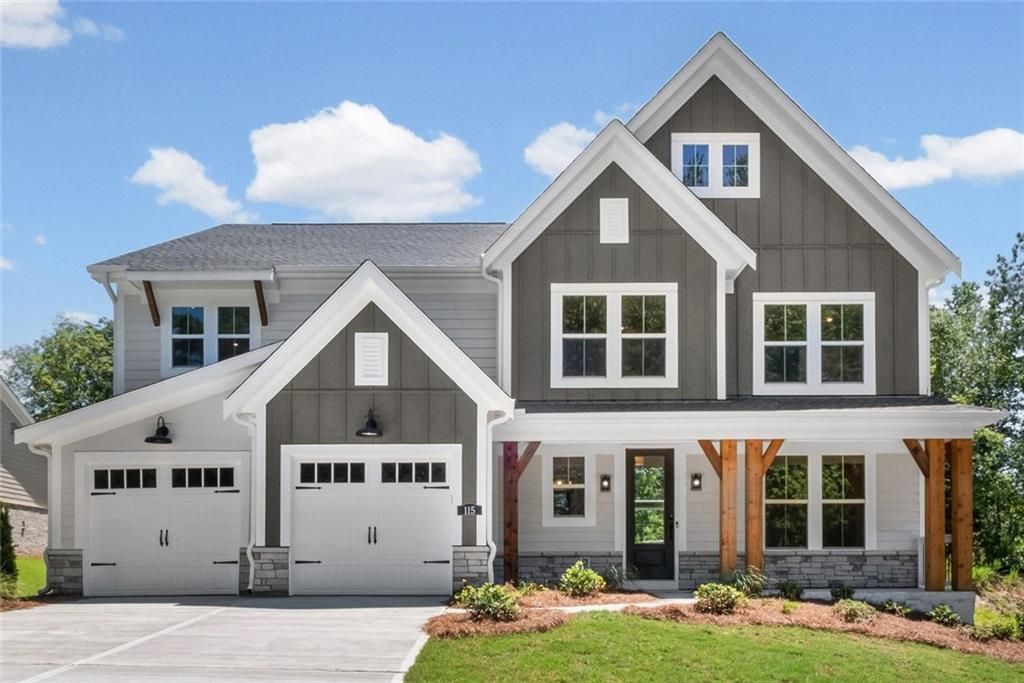
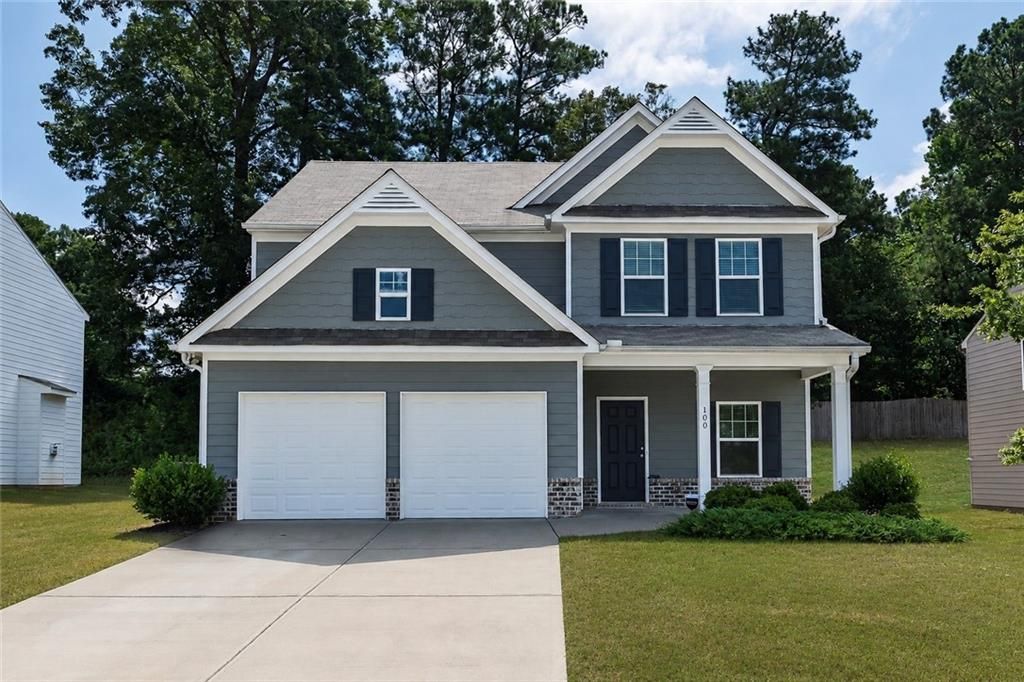
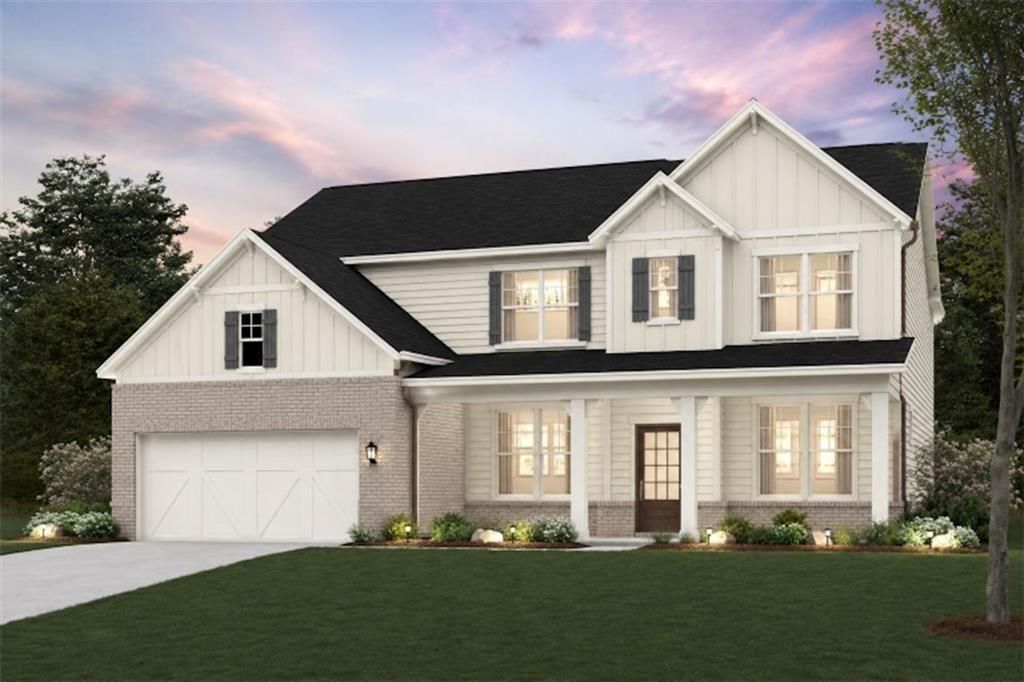
Welcome to the Sapling at Brookshire Manor, a luxurious two-story plan showcasing an abundance of smartly designed living space.
As you enter from the charming front porch, you'll find a long foyer leading to a private study, a wide-open great room with direct access to the patio and a well-appointed kitchen-boasting a generous walk-in pantry, a charming breakfast nook and an adjoining formal dining room. Completing the main level is a sizable secondary bedroom with a private entrance, a full hall bath and a pocket office. You'll also appreciate the functional valet entry off the garage. As you head upstairs, there are three secondary bedrooms-one with its own walk-in closet and attached full bath-plus two secondary bedrooms sharing a Jack-and-Jill bathroom and a convenient laundry room. The lavish primary suite is accentuated by a roomy walk-in closet and a deluxe bath with dual sinks, a benched shower and a tub.
Details
- Bedrooms
- 5
- Bathrooms
- 4
- Interior area
- 3,403 sq ft
- Price per sq ft
- $208
- Type
- House
- Lot size
- 14,810 sq ft
- Parking spaces
- 2
- Year built
- 2026
- MLS® number
- 7804523
- Listing type
- Sale
- Listed
- Jul 14, 2026
- Days on market
- 114
- Last updated
- Oct 24, 2026
Interested in this home?
Team Jackson Sells Atlanta isn't the listing agent. Team can book your showing and represent you as your agent.

Estimate payments
An estimate only. Rates and terms come from your lender.