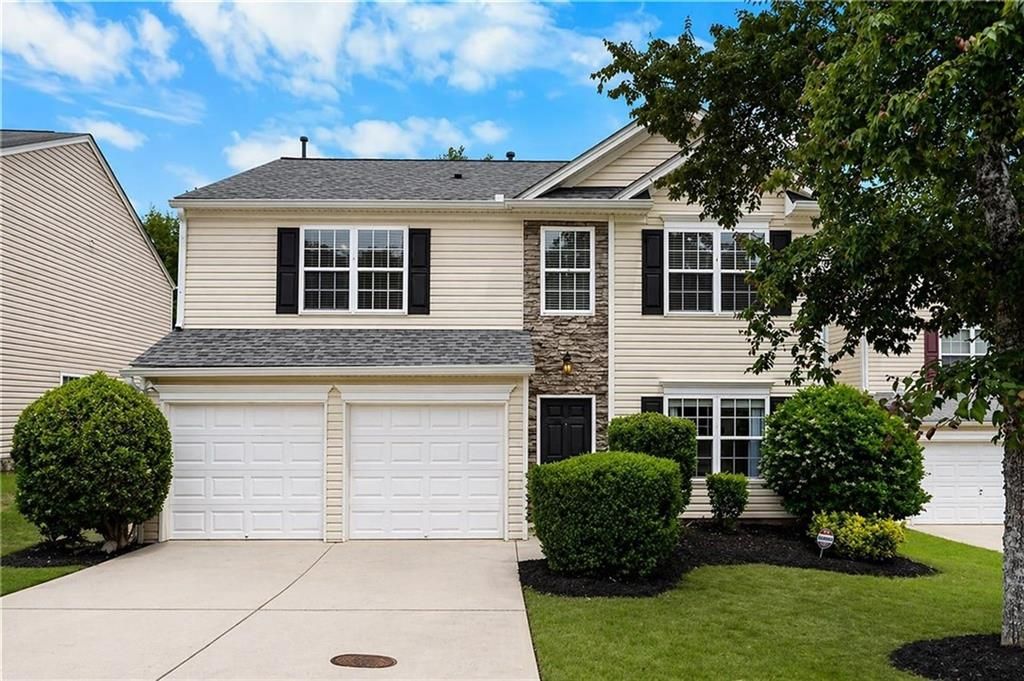
- Price
- $419,000
- Beds
- 4
- Baths
- 2.5
- Interior
- 2,288 sq ft
- Lot
- 6,098 sq ft
- Per sq ft
- $183
- Built
- 2003
Listing courtesy of Compass·Listed by Epic Real Estate Group·MLS® 7863142·Last updated Nov 4, 2026
About this property
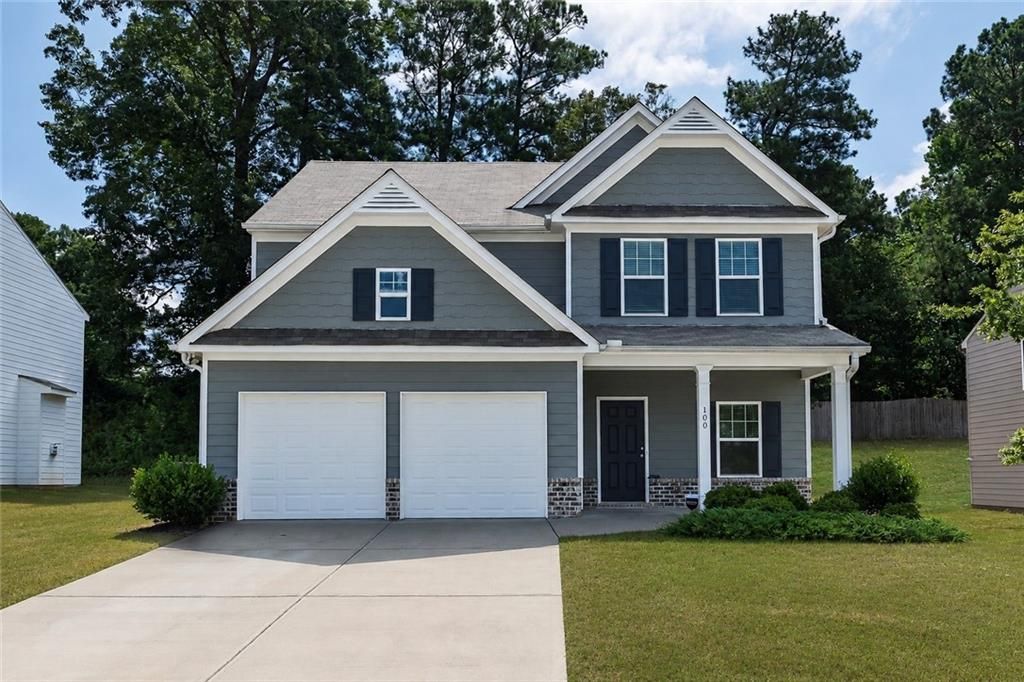
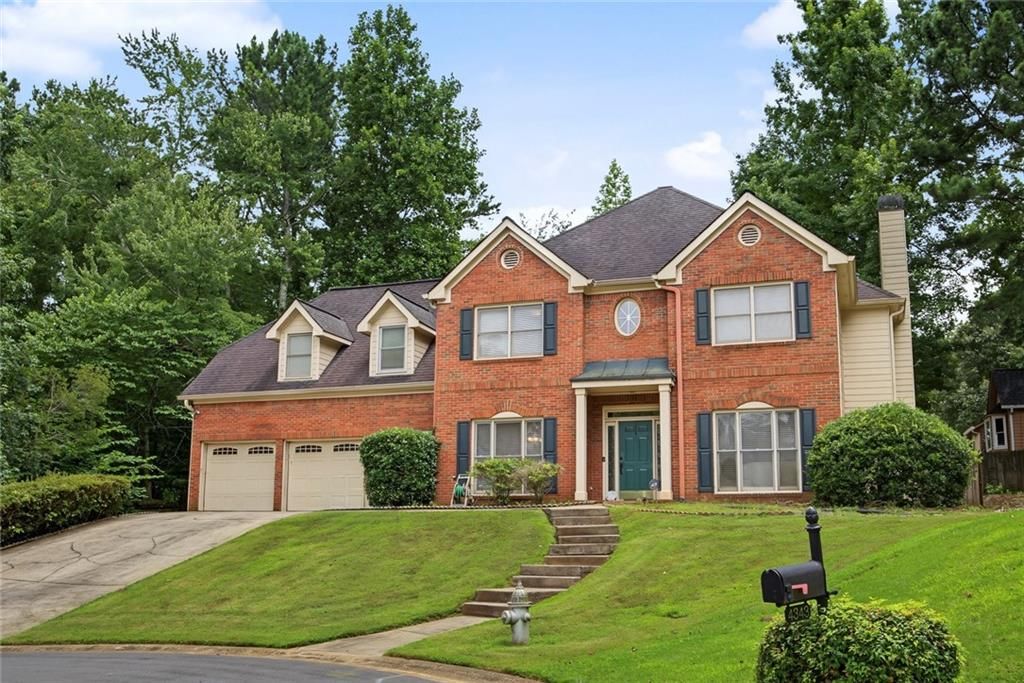
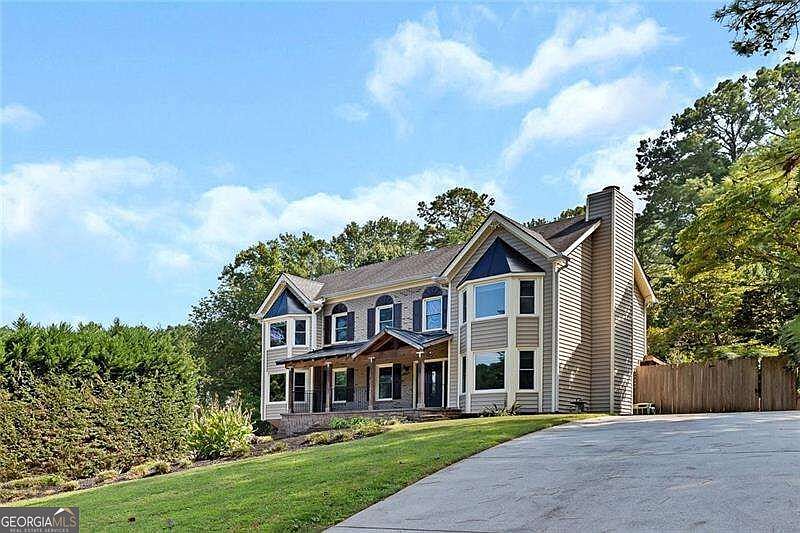
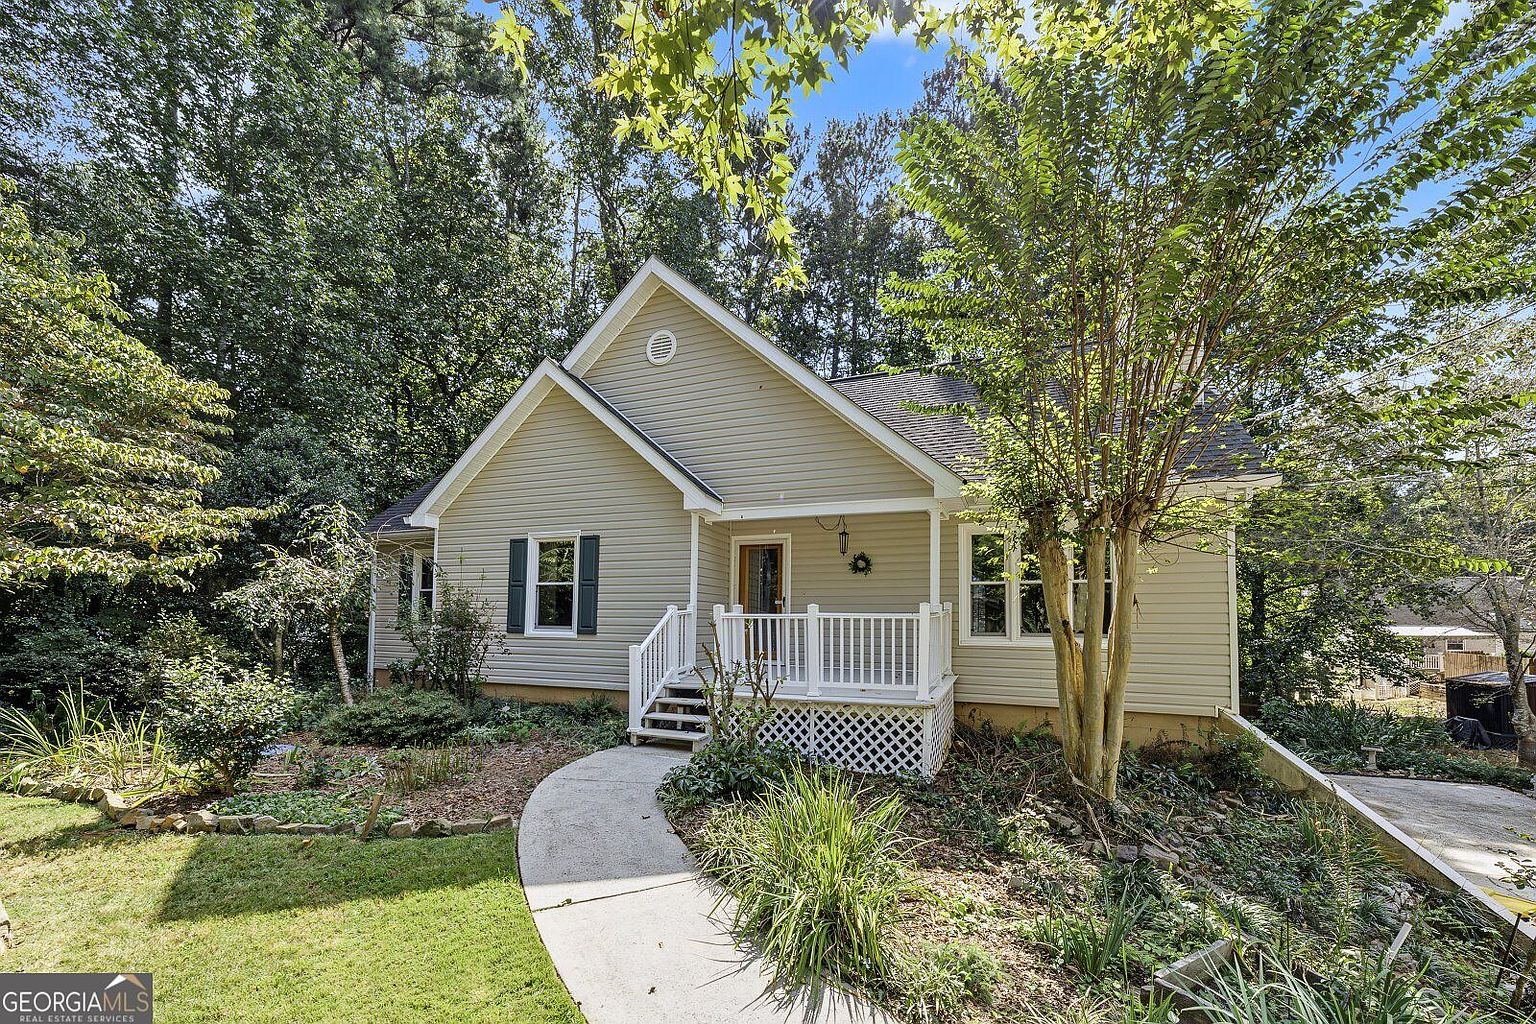
Welcome to The View at Holly Mill, where comfort meets convenience in the heart of Canton!
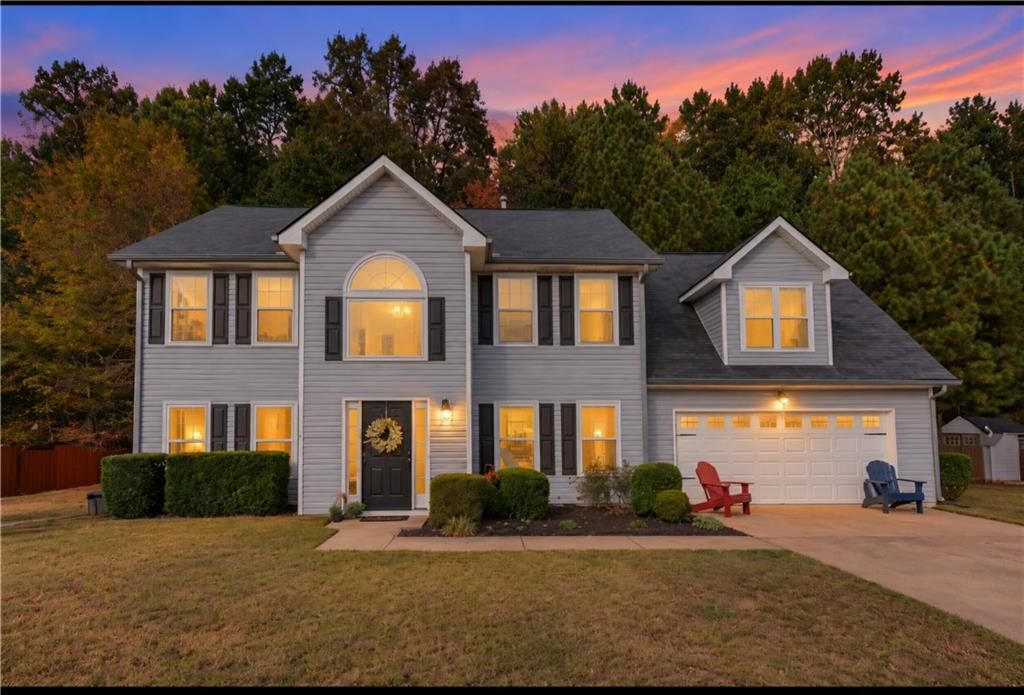
Tucked away on a quiet cul-de-sac within this vibrant, amenity-rich community, this charming home sits on a level, private lot perfect for everyday living and entertaining. Step through the light-filled foyer, where a versatile Flex Room greets you with style and function. Whether you envision a home office, cozy playroom, or creative studio, this space delivers with its built-in shelving and lovely front yard views. The open-concept kitchen with brand new granite countertops seamlessly flows into the inviting family room, creating the perfect setting for gatherings large or small. Enjoy easy access to the separate dining room, a sunny breakfast area, or step outside to the private backyard for relaxed outdoor living. A convenient half bath completes the main level. Upstairs, you’ll find all bedrooms thoughtfully situated together, along with a laundry room and shared hallway bath for easy family routines. The spacious Primary Suite overlooks the backyard and features a huge walk-in closet plus a bright ensuite bath with double vanities, a soaking tub, and a walk-in shower. Need flexibility? The Primary Suite also offers direct access to one of the secondary bedrooms—an ideal setup for a nursery, home gym, or private office. All secondary bedrooms are generously sized with plenty of natural light. The backyard is ready for your spring gardening dreams, summer barbecues, or cozy fall evenings under the stars. With quick access to HWY 575, top-rated schools, shopping, and everyday conveniences, this move-in ready home makes commuting and daily living a breeze. Settle in just in time to enjoy the Summer fun with community amenities and the welcoming lifestyle of The View at Holly Mill!
Details
- Bedrooms
- 4
- Bathrooms
- 2.5 (2 full, 1 half)
- Interior area
- 2,288 sq ft
- Price per sq ft
- $183
- Type
- House
- Lot size
- 6,098 sq ft
- Parking spaces
- 2
- Year built
- 2003
- MLS® number
- 7863142
- Listing type
- Sale
- Listed
- Nov 3, 2026
- Days on market
- 2
- Last updated
- Nov 4, 2026
Interested in this home?
Team Jackson Sells Atlanta isn't the listing agent. Team can book your showing and represent you as your agent.

Estimate payments
An estimate only. Rates and terms come from your lender.