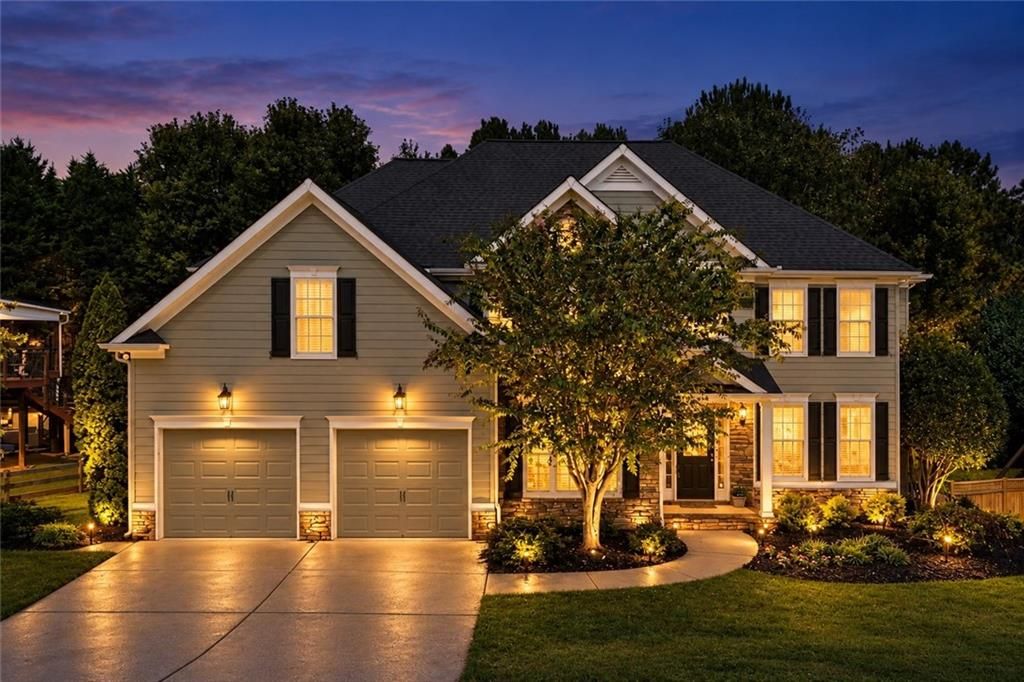
- Price
- $650,000
- Beds
- 5
- Baths
- 4
- Interior
- 4,059 sq ft
- Lot
- 13,504 sq ft
- Per sq ft
- $160
- Built
- 2004
Listing courtesy of RE/MAX Town and Country·Listed by Jenn Goddard·MLS® 7848126·Last updated Oct 4, 2026
About this property
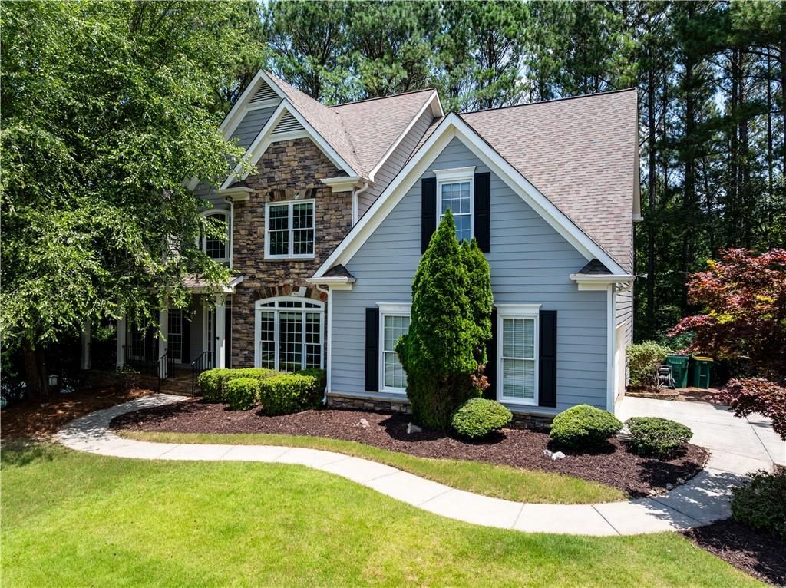
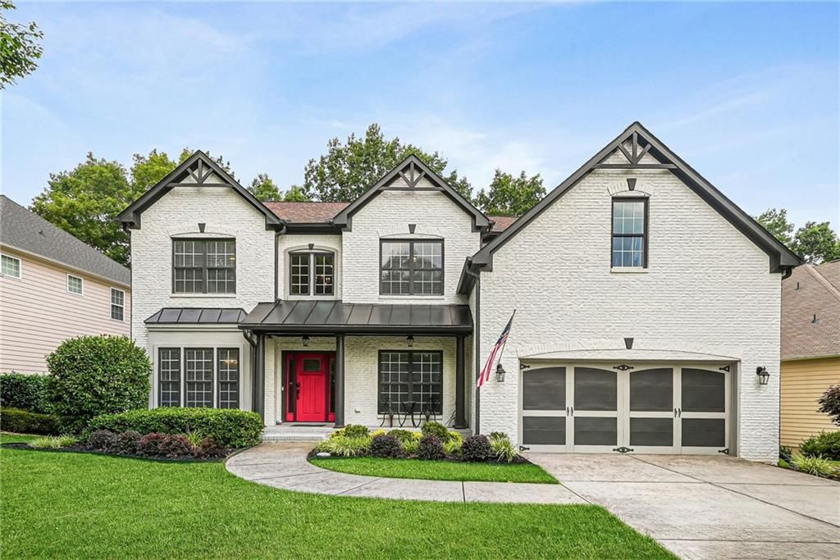
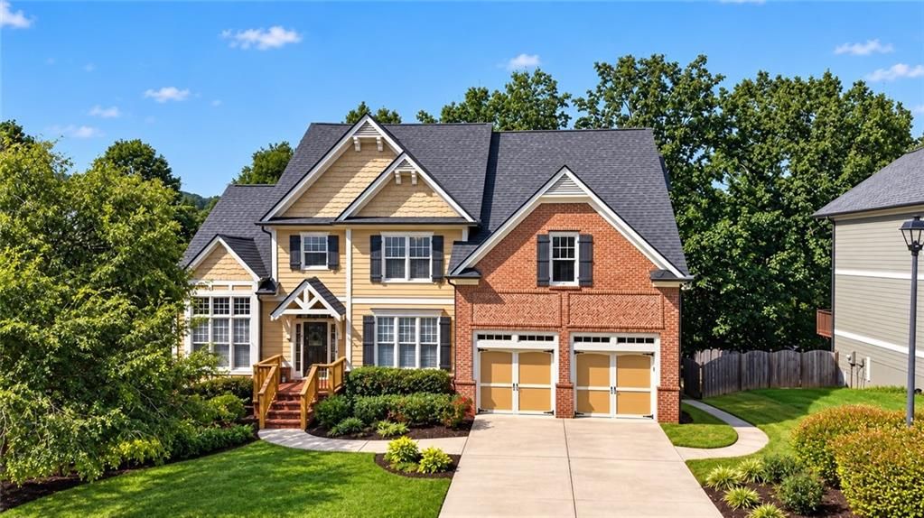
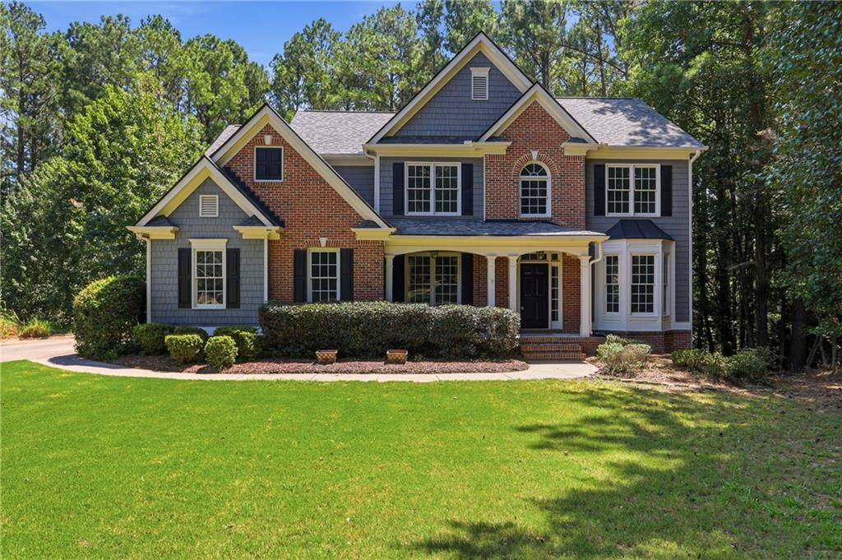
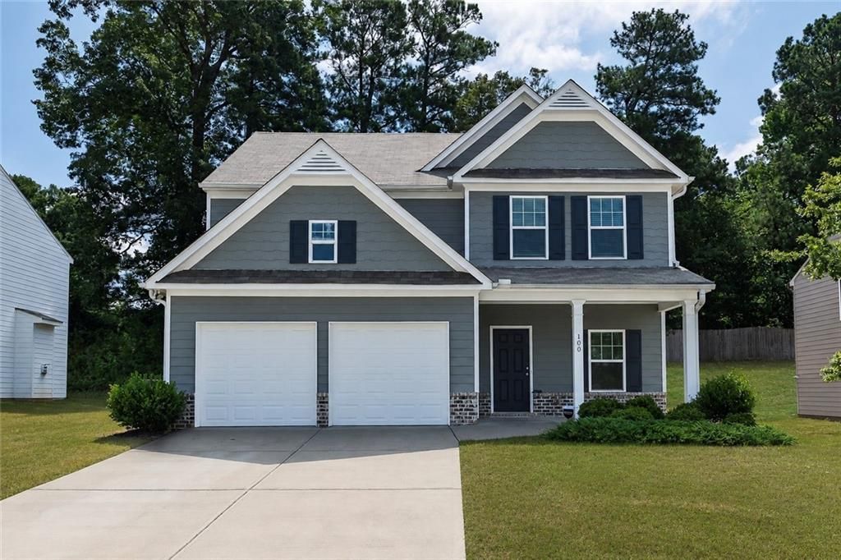
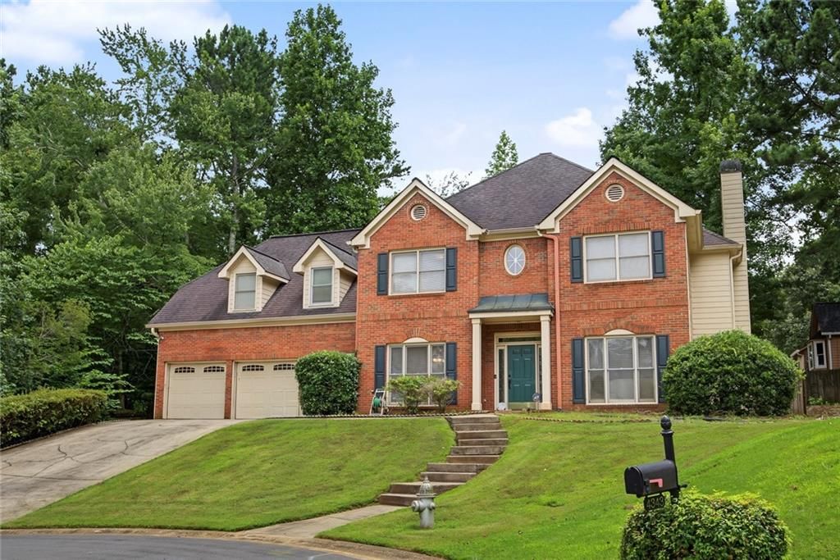
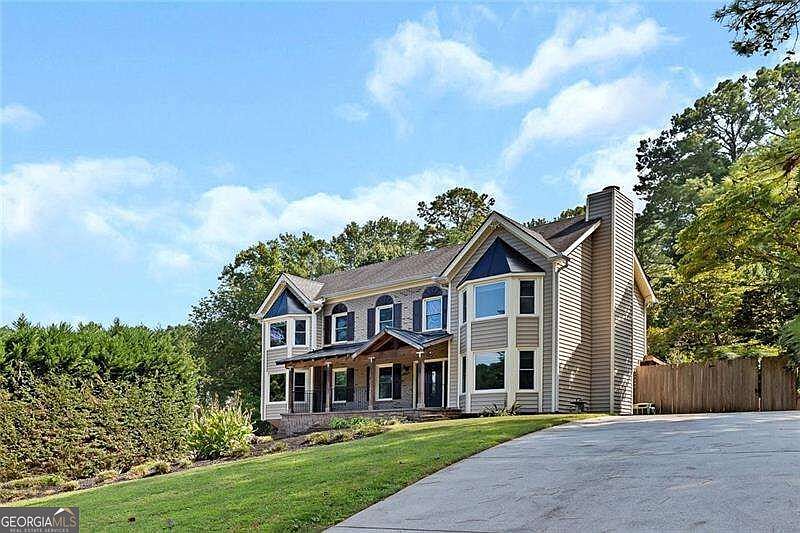
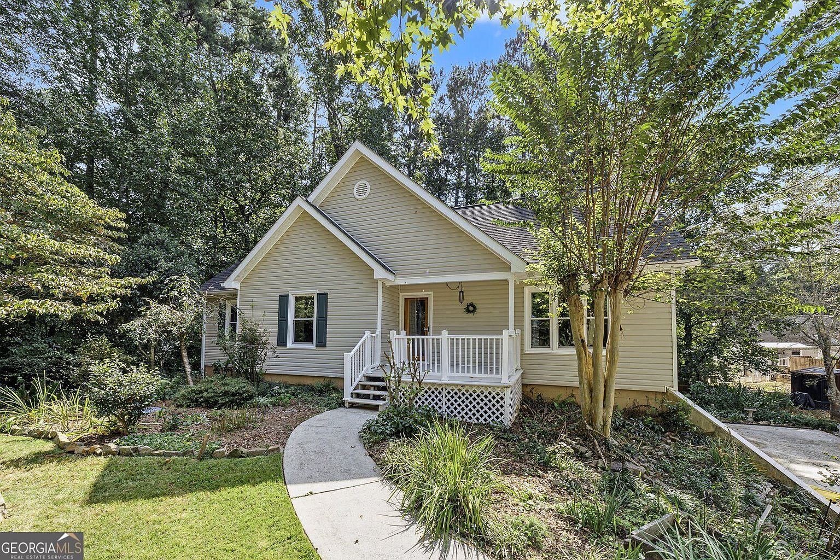
Spacious 5-bedroom home in sought-after BridgeMill offering a functional floor plan, finished basement, and level backyard with plenty of room for a future pool, play area, or outdoor entertaining space.
The main level features an open-concept living area filled with natural light, spacious kitchen with abundant cabinet and counter space, dining area, dedicated office or flex room, guest bedroom, and a double-sided fireplace connecting multiple living spaces. Upstairs, the oversized owner’s suite includes a spacious bath and large walk-in closet. One secondary bedroom offers a private ensuite bath, while two additional bedrooms share a Jack-and-Jill bath. The finished basement provides additional living and entertaining space with a bar area and large open rooms ideal for a media room, game room, home gym, or recreation space. BridgeMill offers optional resort-style amenities including an 18-hole golf course, clubhouse, fitness center, tennis and pickleball courts, aquatic center with water slides, park and restaurant. Convenient to shopping, dining, major roadways, Peach Pass express lanes, and zoned for the new Cherokee High School.
Details
- Bedrooms
- 5
- Bathrooms
- 4
- Interior area
- 4,059 sq ft
- Price per sq ft
- $160
- Type
- House
- Lot size
- 13,504 sq ft
- Parking spaces
- 2
- Year built
- 2004
- MLS® number
- 7848126
- Listing type
- Sale
- Listed
- Oct 2, 2026
- Days on market
- 34
- Last updated
- Oct 4, 2026
Interested in this home?
Team Jackson Sells Atlanta isn't the listing agent. Team can book your showing and represent you as your agent.

Estimate payments
An estimate only. Rates and terms come from your lender.