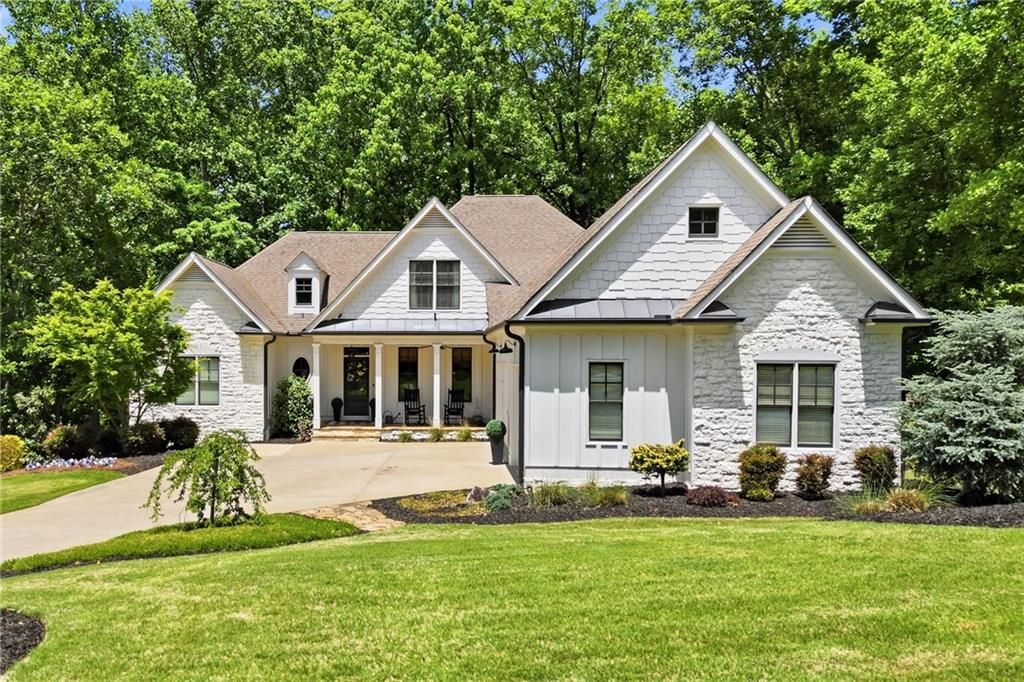
214 Heritage Town Parkway
- Price
- $1,025,000
- Beds
- 5
- Baths
- 5.5
- Interior
- 4,384 sq ft
- Lot
- 40,075 sq ft
- Per sq ft
- $234
- Built
- 2008
Listing courtesy of RE/MAX Town and Country·Listed by Ashley Callahan·MLS® 7804917·Last updated Nov 3, 2026
Open houses
About this property
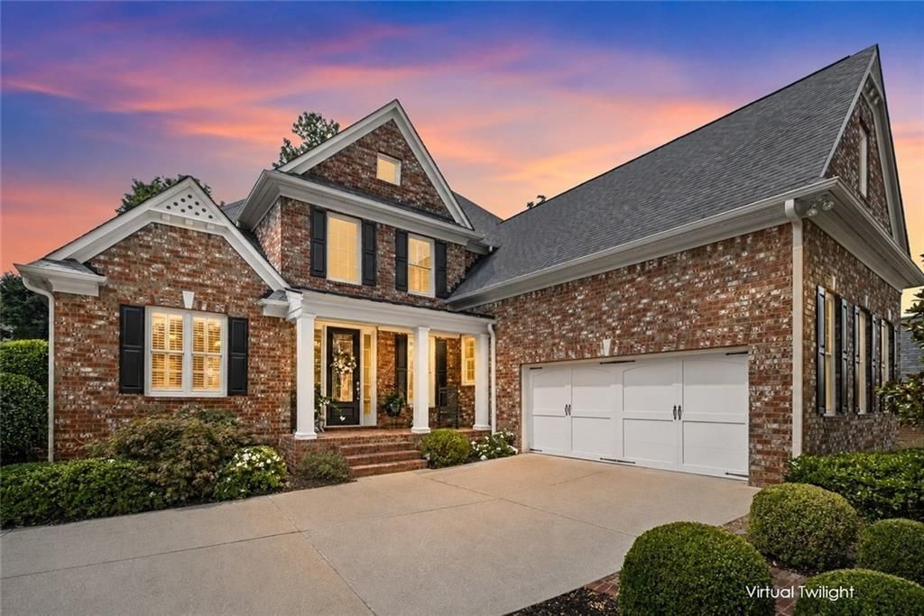
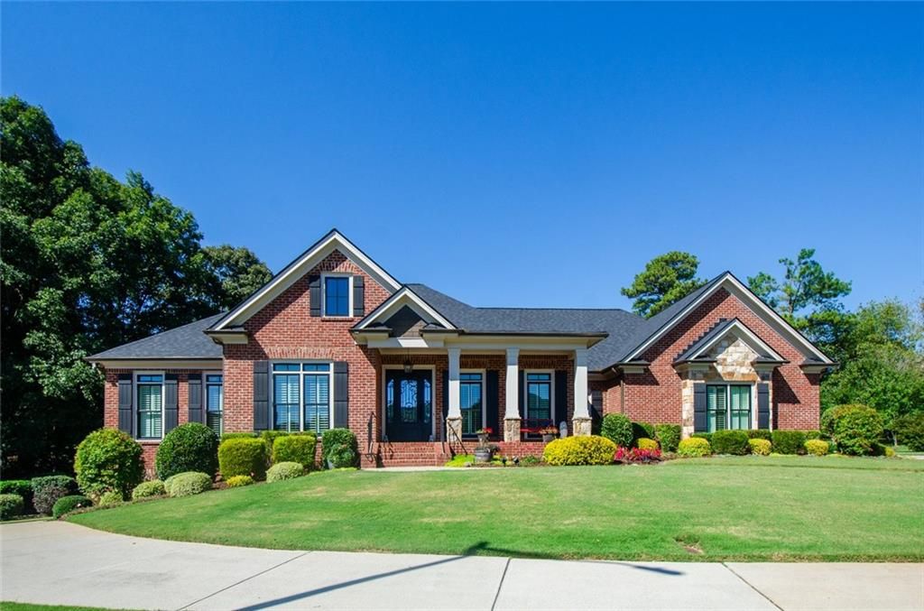
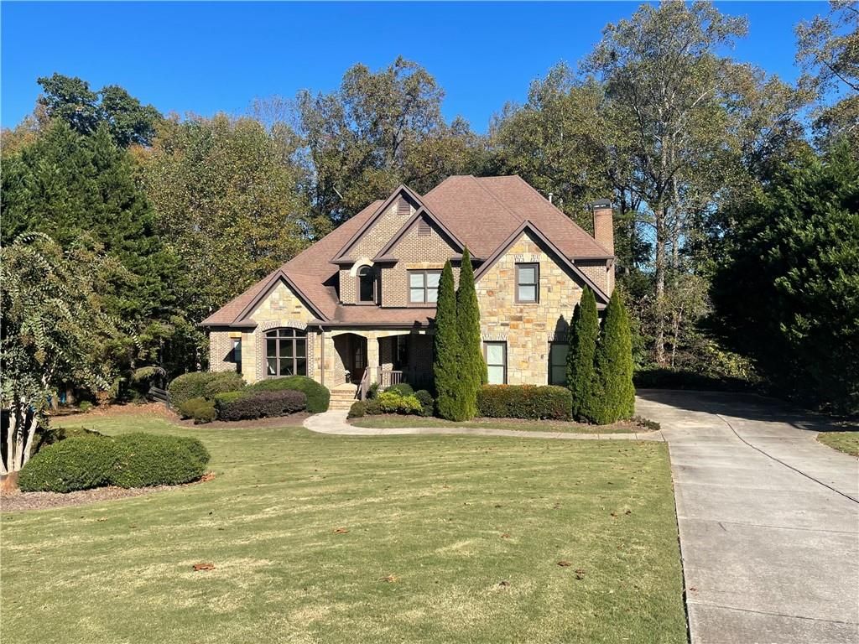
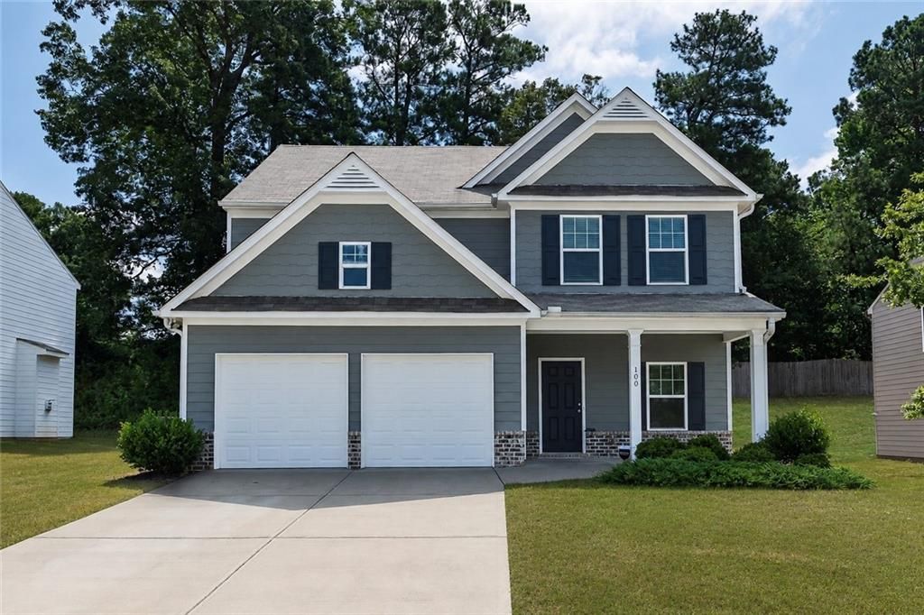
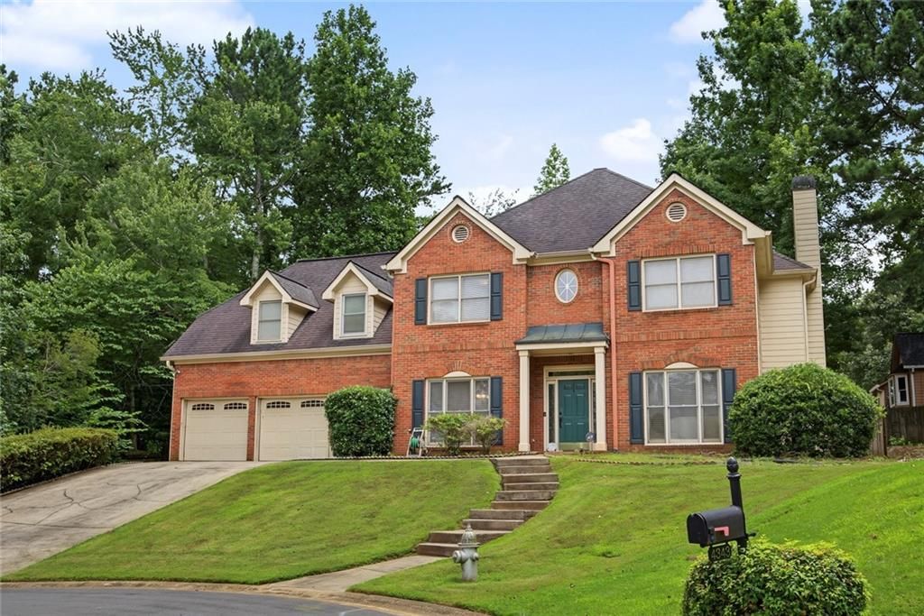
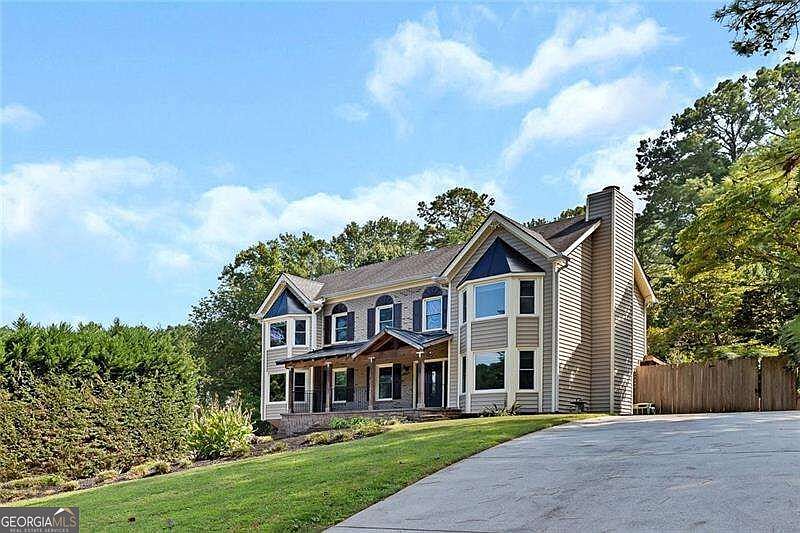
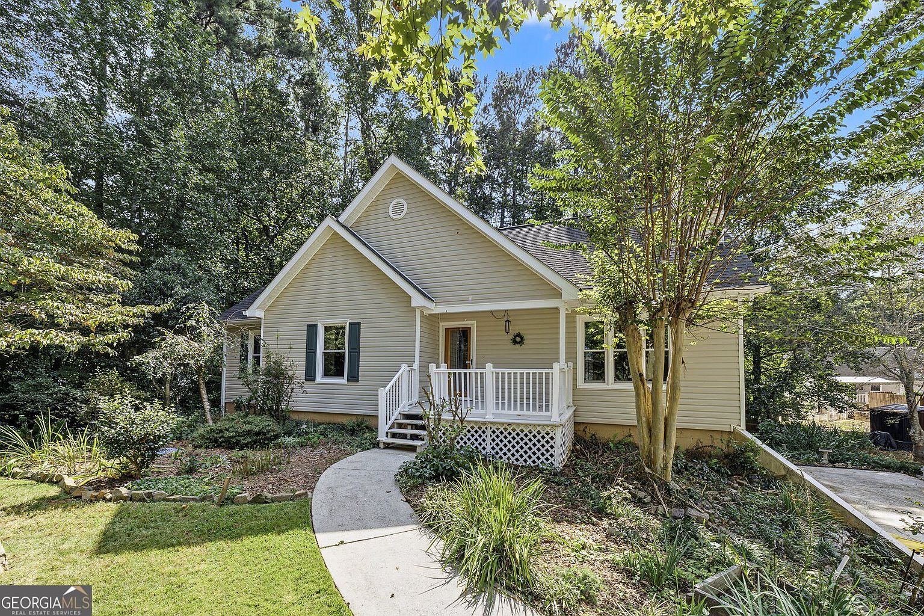
Welcome to 214 Heritage Town Parkway, a beautifully appointed home in the sought-after Heritage Town Park community of Canton.
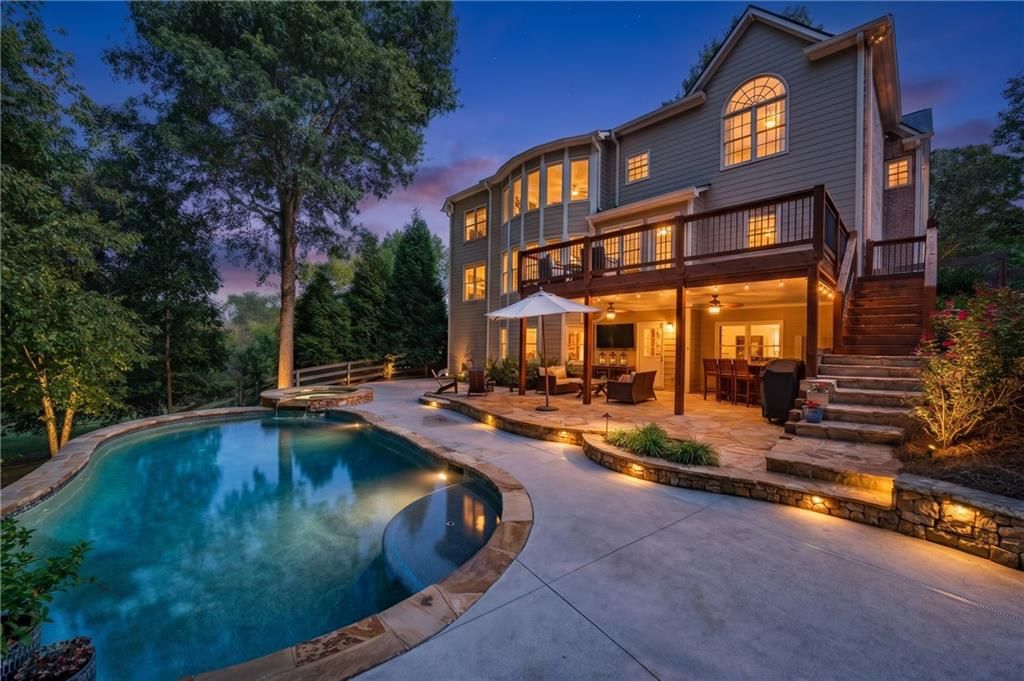
This thoughtfully updated residence blends classic design with modern functionality, offering both style and comfort. Recently refreshed with full exterior paint, the home features professionally designed landscaping by Scottsdale Farms, custom hardscaping, and premium outdoor lighting. Mature hardwoods provide natural privacy, while a stone fire pit creates the perfect outdoor retreat. Inside, the foyer impresses with antique tin tile accents reclaimed from a historic Woodstock building. Red oak hardwoods flow through most of the main level. The study features wainscoting and a coffered ceiling, while the dining room offers 11-foot ceilings, shiplap accents, and a designer chandelier. The family room showcases soaring ceilings with wood beams and a floor-to-ceiling stone fireplace with a cedar mantel. The chef’s kitchen includes custom white cabinetry, an oversized island, gas range, wall oven, walk-in pantry, and a coffee and wine bar with beverage drawers and a wine refrigerator. The main-level owner’s suite features new carpet and a fully renovated bath, while a guest suite, mudroom, powder room, and well-appointed laundry room complete the main floor. Upstairs, two spacious bedrooms include built-ins, charming architectural details, and updated baths. The finished basement offers flexible living space with a private suite, designer finishes, and room for a gym, media room, or more. Located minutes from shopping, dining, and top-rated Cherokee County schools, this move-in ready home combines thoughtful upgrades with timeless appeal. **Amenities close by include Veterans Park which encompasses the Buzz Ahrens Recreation Center, basketball, a fitness zone, baseball/softball complex, pickle ball and tennis courts, playground, skate park, fishing pond, hiking and walking trails. A membership to the Woodmont Country Club can be explored by future buyers to have access to swim, tennis, gym and golf amenities. Schedule your private tour today!
Details
- Bedrooms
- 5
- Bathrooms
- 5.5 (5 full, 1 half)
- Interior area
- 4,384 sq ft
- Price per sq ft
- $234
- Type
- House
- Lot size
- 40,075 sq ft
- Parking spaces
- 3
- Year built
- 2008
- MLS® number
- 7804917
- Listing type
- Sale
- Listed
- Jul 14, 2026
- Days on market
- 114
- Last updated
- Nov 3, 2026
Interested in this home?
Team Jackson Sells Atlanta isn't the listing agent. Team can book your showing and represent you as your agent.

Estimate payments
An estimate only. Rates and terms come from your lender.